
Some listings ask you to imagine what a house could become. 21312 Greenwood Court is the opposite: the renovation is done. This 4-bedroom, 3.5-bath (3 full, 1 half) home sits on a golf course lot in Boca Grove, one of Boca Raton's gated country club communities, and it is offered at $2,800,000 (MLS B26046971, BeachesMLS). Here is a walk through the house the way a buyer would actually experience it.
First impressions: the street and the entry
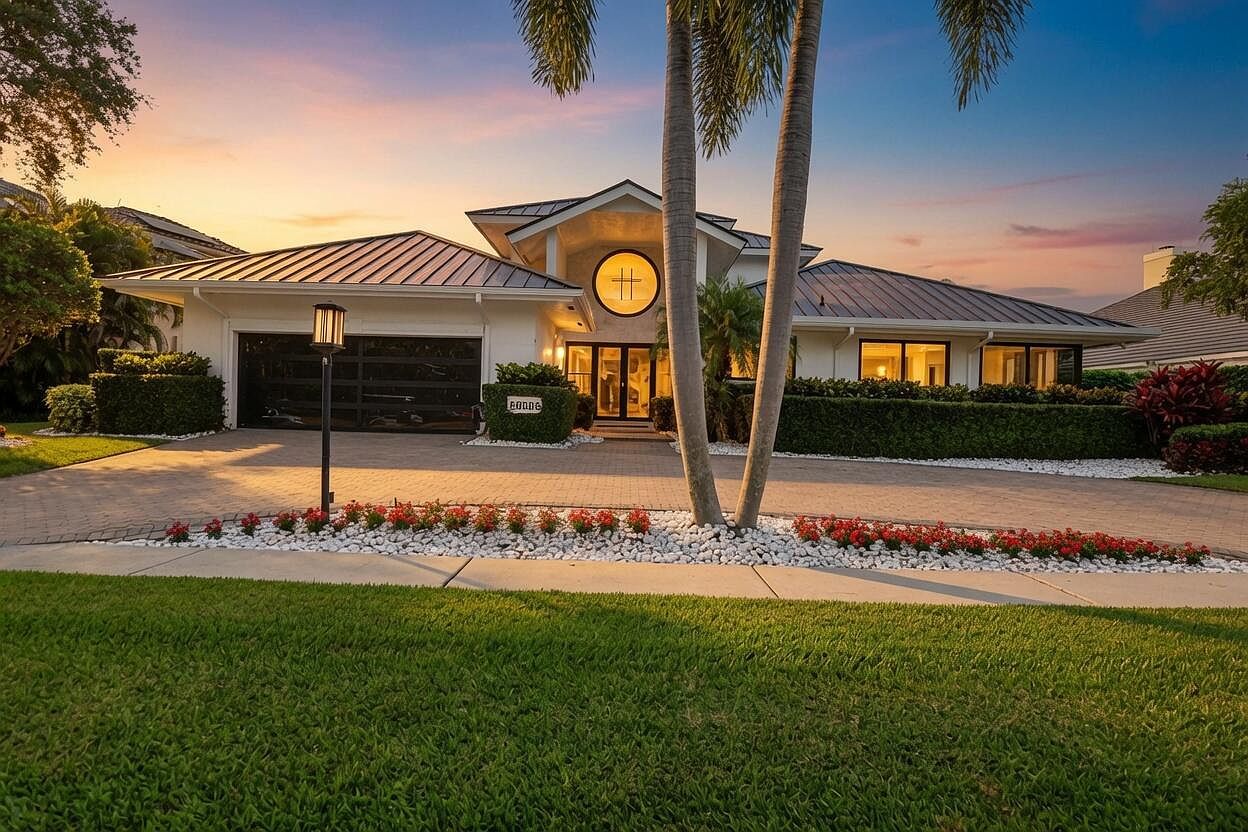
The home is on a quiet dead-end street, which matters more than people expect. There is no through traffic, so the street stays calm for walks, bikes and kids. The front of the house is framed by tall palms and a manicured lawn, and at dusk the two-story entry lights up, as the listing's cover photo shows.
Step through the glass entry doors and the scale of the house becomes obvious. The ceilings are tall, the plan is open, and natural light comes from several directions. The flooring is new throughout, and there is no carpet anywhere in the home.
The great room and the open plan
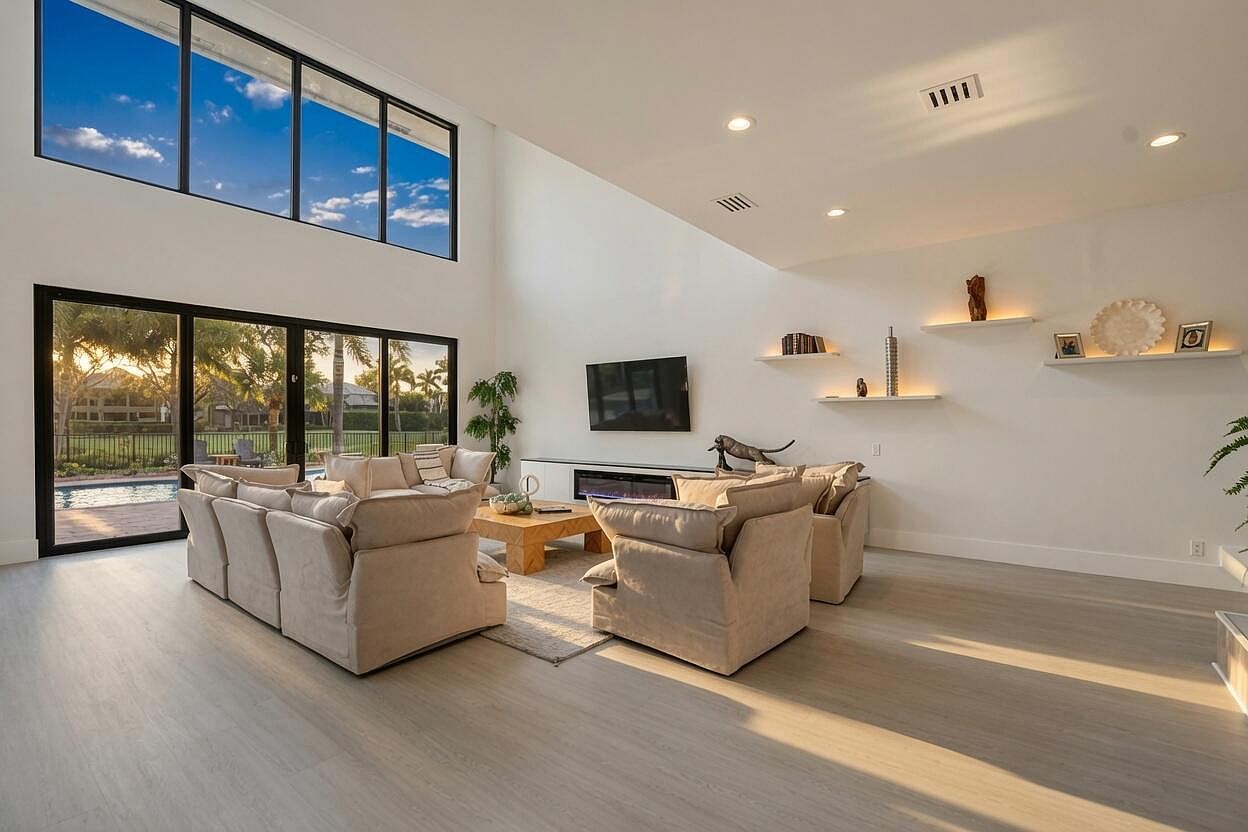
The heart of the home is a two-story great room with clerestory windows and views toward the golf course. It flows into the dining area and kitchen, so a host is never cut off from guests. A wet bar sits between the living and pool sides of the house, which makes entertaining feel effortless. The listing describes the layout as "perfect for entertaining", and the photos show why: you can see from the kitchen island through the living space to the pool and the fairway beyond.
The new kitchen
The kitchen is new. It pairs walnut cabinetry with white upper cabinets, a long center island with seating, marble countertops and a marble backsplash at the cooktop wall. A window over the sink looks out on the palms, and an island sink faces the breakfast area and patio doors. We want to be precise here: the kitchen itself is brand new and thoughtfully designed, and the appliances are good, practical choices rather than a showcase of top-tier brands. For most buyers, that is the right balance, because the layout and cabinetry are what you live with every day.
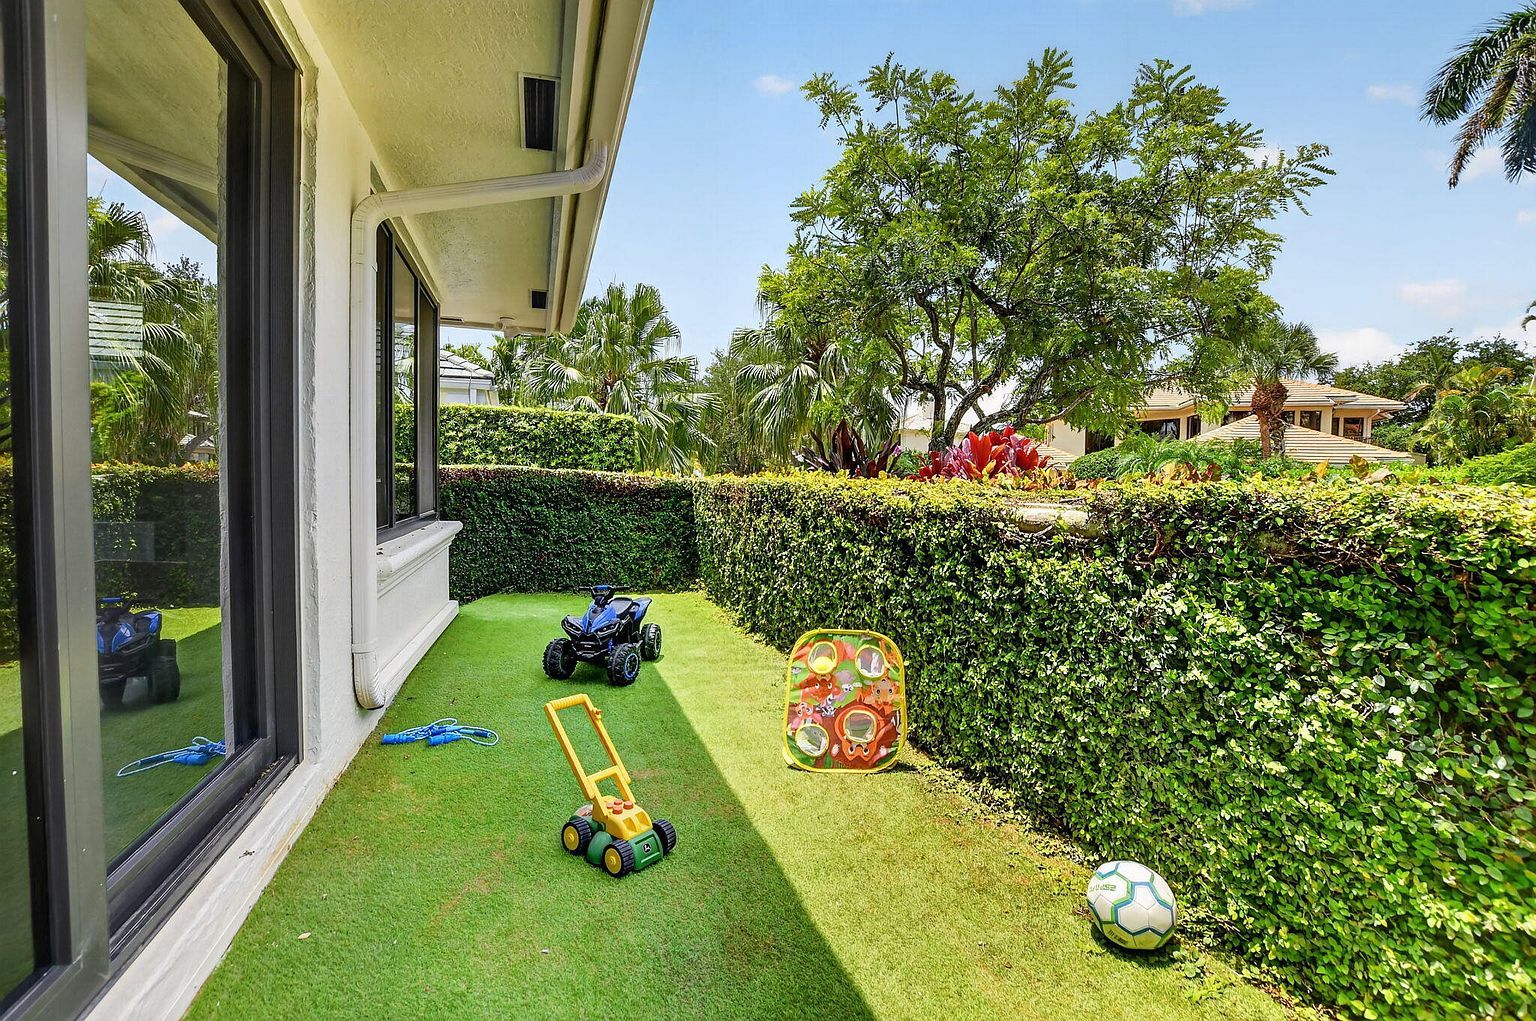
Off the kitchen are two spots that buyers with families tend to love: a breakfast nook with floor-to-ceiling windows to the garden, and a private, fully fenced turf play area. Because it is enclosed by hedges and tucked off the kitchen, it is screened from both the golf course and the street, so parents can keep an eye on children while they cook.
A study, an office nook and room to work
Working from home is easy here. The study has a stone feature wall, dark built-in shelving and sliding doors to the pool, and a separate office nook with glass doors to the garden gives a second person a quiet place to take calls.
The primary suite
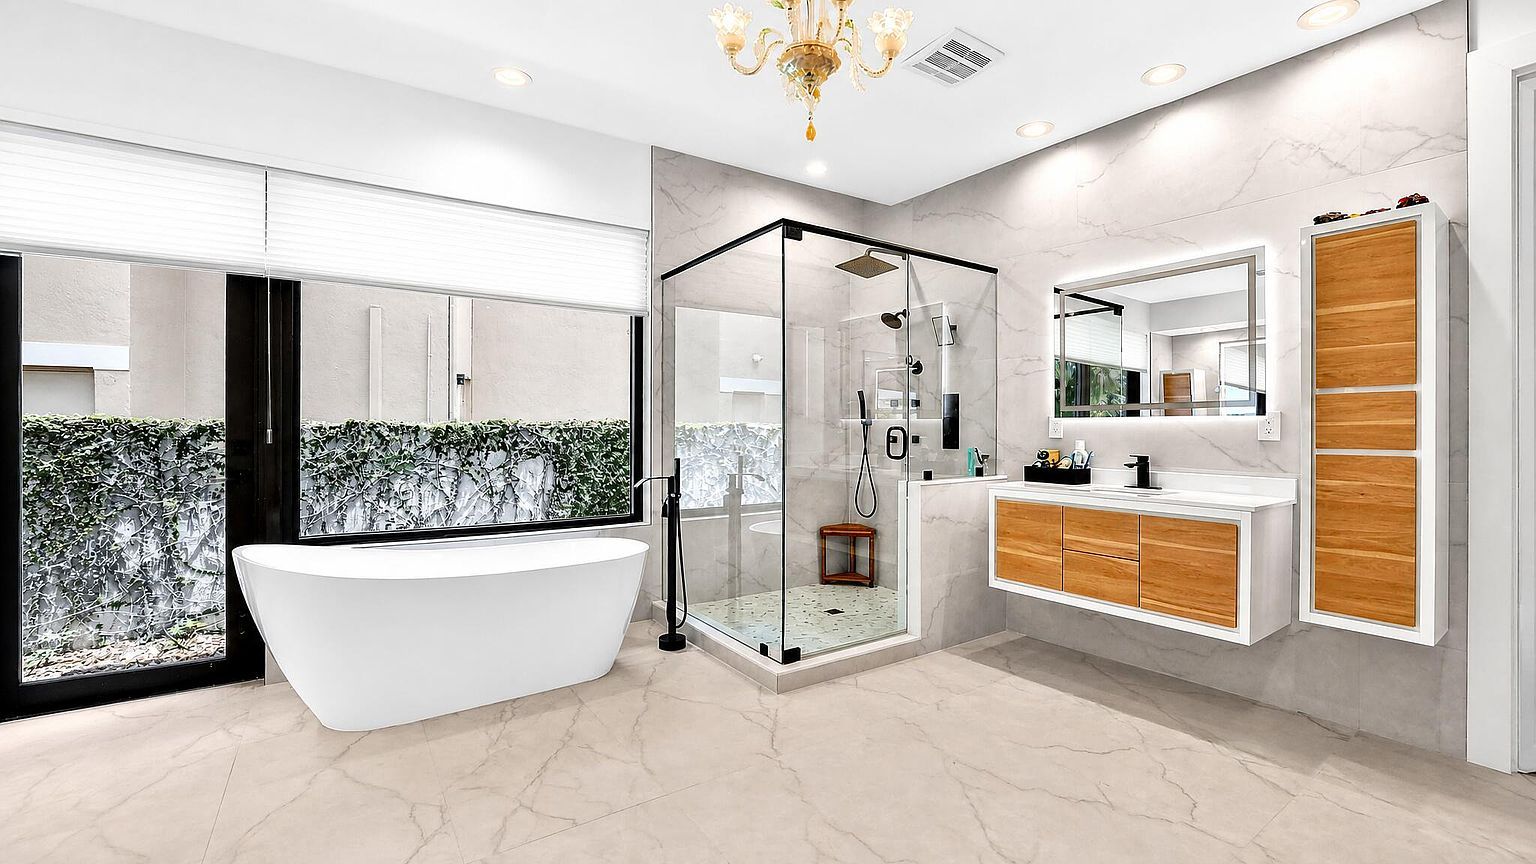
The primary bedroom opens to the pool through sliding doors and has a sitting area with a curved sofa. The primary bath is new: a freestanding soaking tub beside a picture window framed by greenery, a glass rain shower, floating wood vanities and a chandelier. A walk-in closet with built-in shelving and drawers completes the suite.
Three more bedrooms and a flexible loft
The other three bedrooms are on the main level, each with a ceiling fan, and one is currently set up as a nursery. Upstairs, a large loft (roughly 31 by 13 feet) currently holds a putting green and a wall of windows. The listing calls it a "large flexible loft with room to expand", and the floor plan notes it can be expanded to add bedrooms if a buyer wants more sleeping space later.
What is new, and what is not
This is the part buyers ask about most, so here it is plainly. Essentially everything in the house is new, including:
- Impact windows and doors throughout
- A metal roof
- The kitchen
- Flooring (no carpet anywhere)
- Lighting and fixtures
The only items that are older are the pool, the pool equipment, the pool deck, the driveway and 1.5 of the bathrooms. They are not new, but they are in pristine condition. We would rather tell you that up front than have you discover it on an inspection report.
Smart features and the garage gym
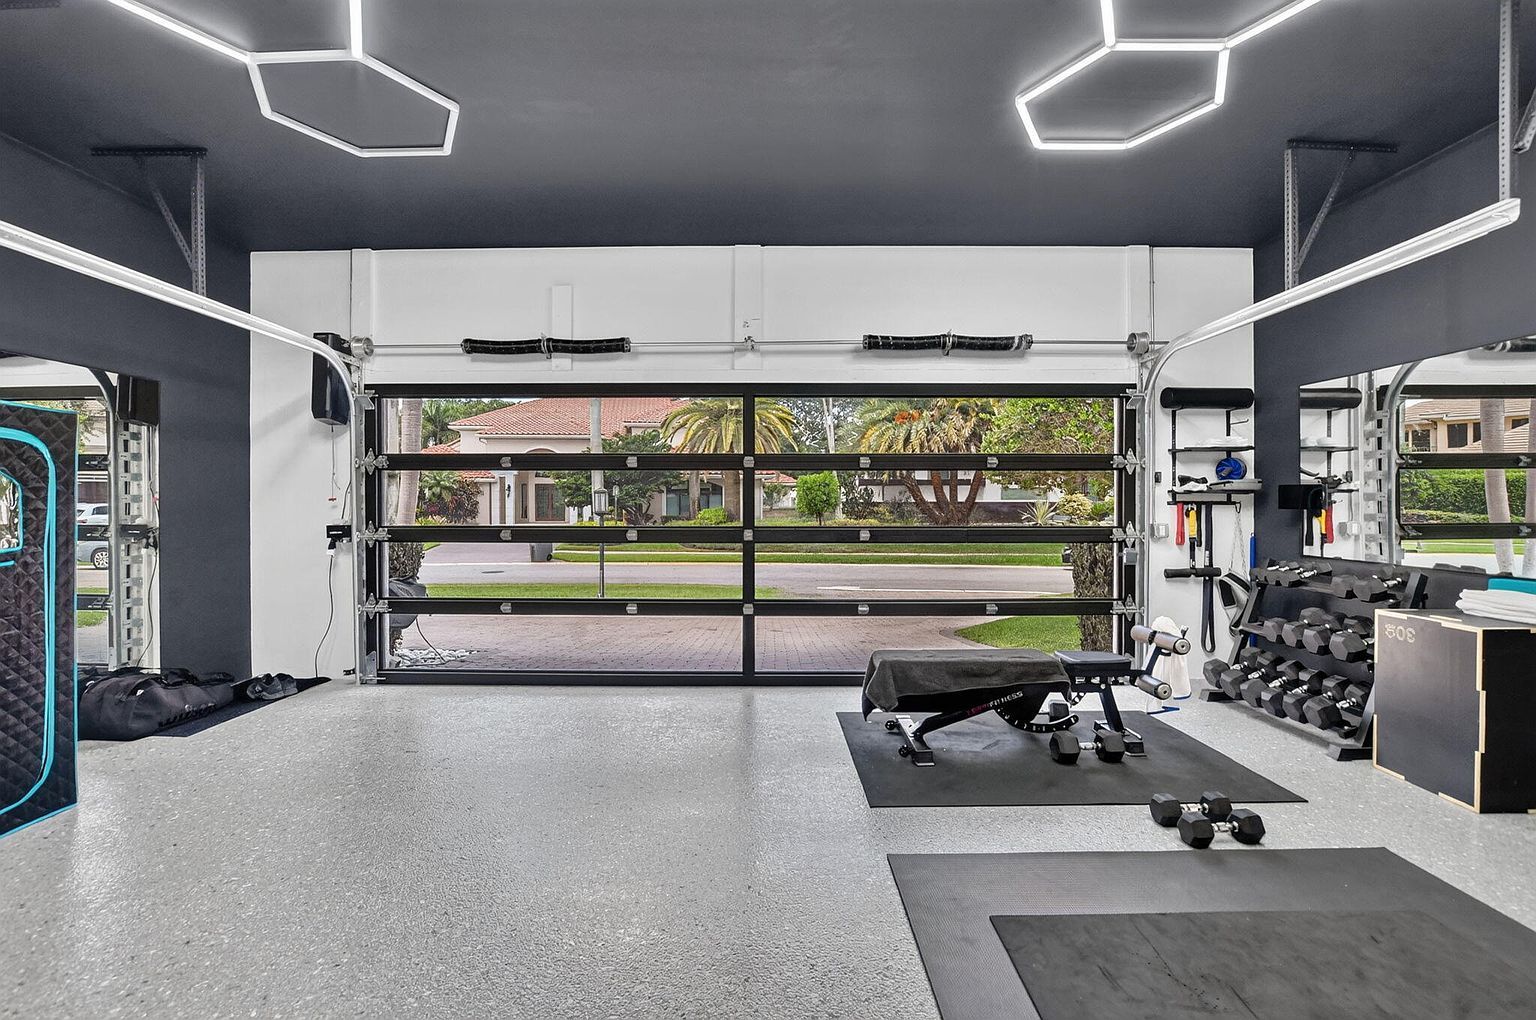
The home has smart-home automation, smart thermostats and smart lighting. The garage is climate-controlled and set up as a gym, with a glass garage door, rubber flooring, hexagon LED lighting and storage cabinetry, plus a separate bay with a stainless workbench. There is also a laundry room with white cabinets and a side-yard sport court with a basketball hoop.
Outdoor living on the golf course
Out back, an oversized pool with a safety fence and a paver deck looks across palms to the golf course. At sunset the view is the reason many people buy in Boca Grove in the first place. Aerial photos show the home's position on the course, with the fairway and greens just beyond the yard.
The community around it
Boca Grove is a gated, members-only golf and country club community with manned-gate security. Its 18-hole course was originally designed by Karl Litten and redesigned by Jim Fazio in 2011, and members play without tee times. The racquet program includes Har-Tru clay courts, pickleball and padel, and The Curve sports and wellness center added a resort-style pool, fitness studios and a children's area. Club membership is required; ask Jon for the current membership terms. For a deeper look, read our guide to life in Boca Grove.
The details at a glance
- Address: 21312 Greenwood Ct, Boca Raton, FL 33433 (Boca Grove)
- Price: $2,800,000 (reduced $25,000 on 9/21)
- Bedrooms / baths: 4 bedrooms, 3 full and 1 half baths
- Living area: 4,378 sq ft
- Lot: golf course lot on a quiet dead-end street
- MLS: B26046971 (BeachesMLS)
- Listed by: Jonathan A. Shilalis, Shilalis Real Estate
As the listing puts it: "This is not a project. It's a move-in-ready, high-performance golf-course home." See every photo, the floor plans and the full details on the 21312 Greenwood Ct listing page, or book a private showing with Jon.
See 21312 Greenwood Ct in Person
Book a private showing or ask Jon anything about the home, Boca Grove or buying in Boca Raton.
The fastest way to reach Jon is by email or by booking a time on his calendar.